Karanga plaza
Eke Panuku Development Auckland
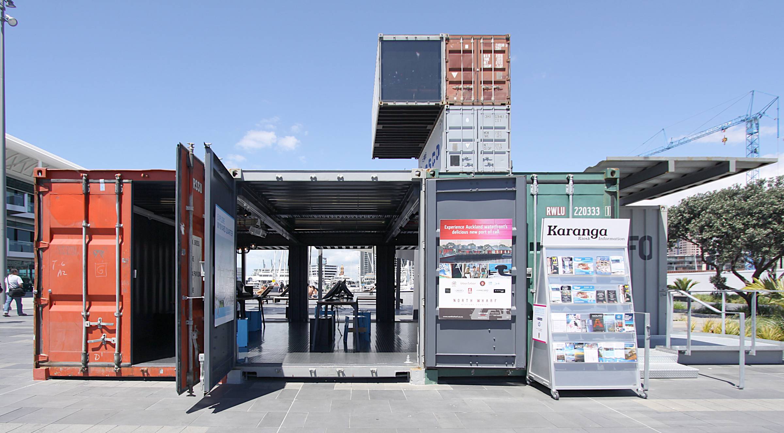
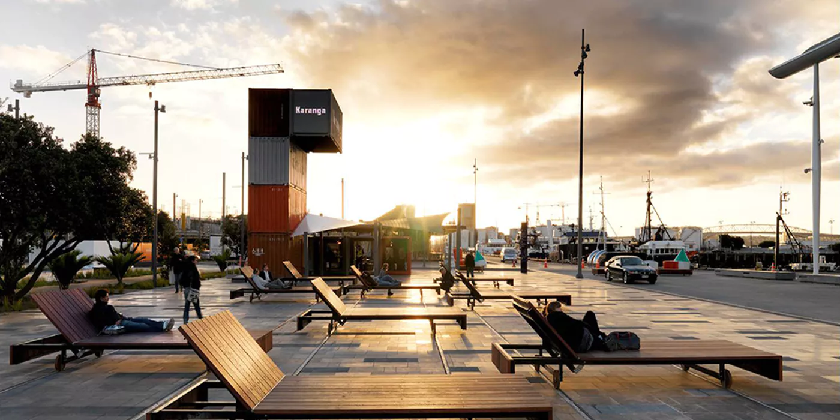
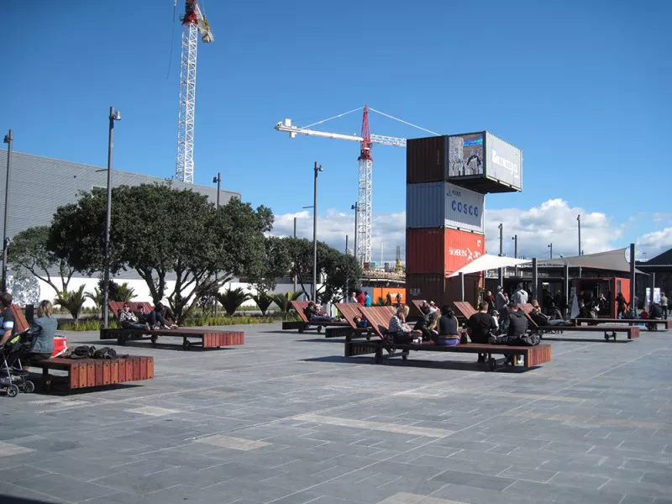
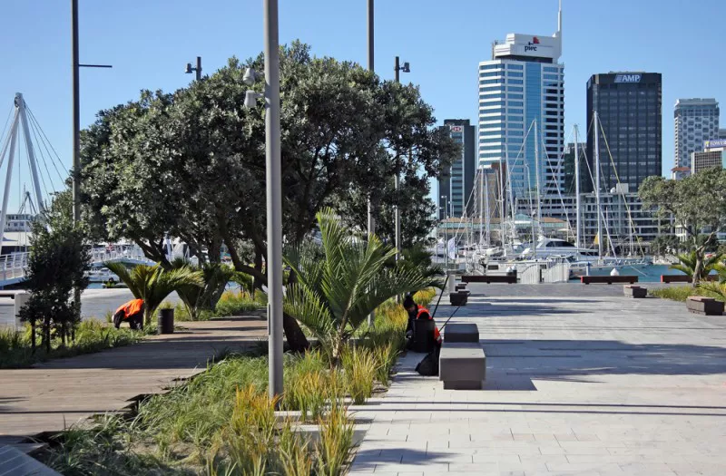
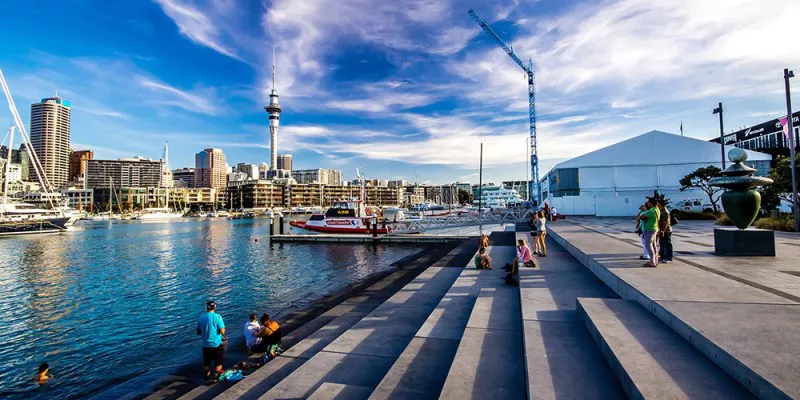
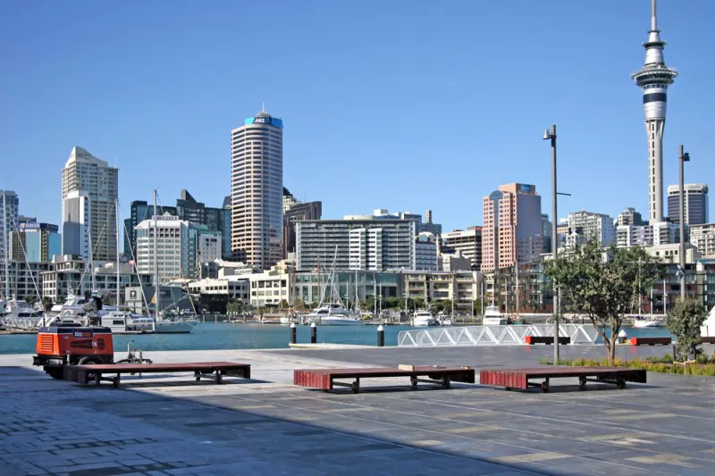
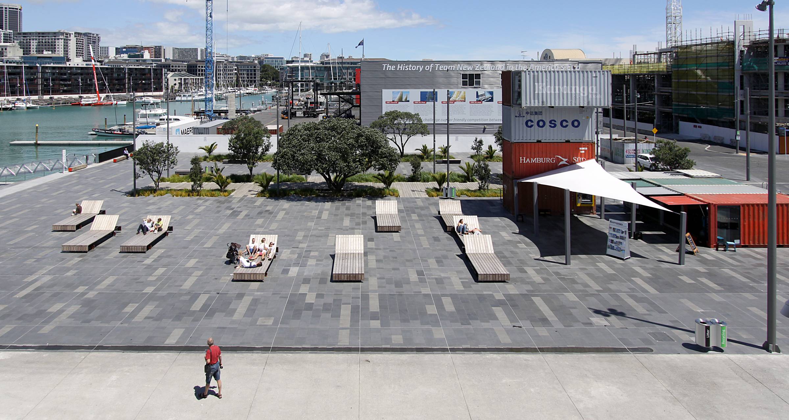
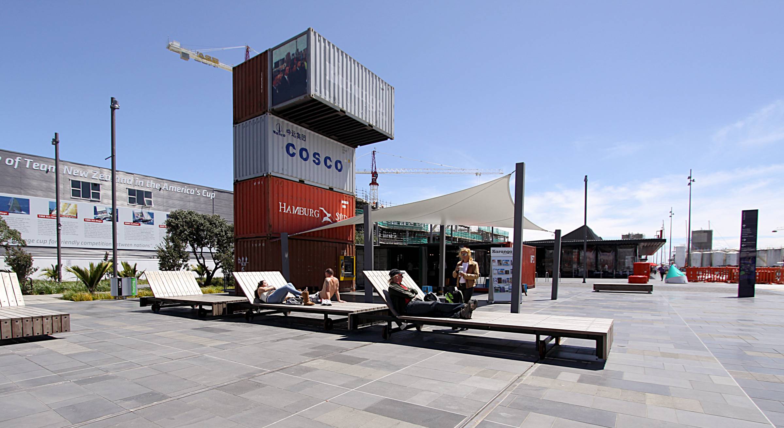
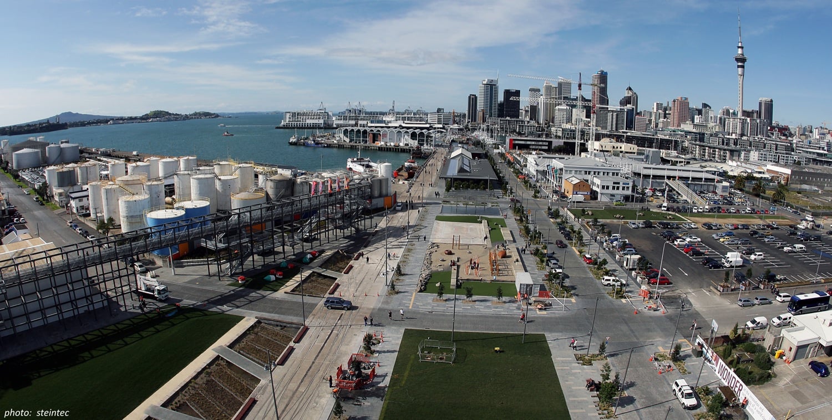
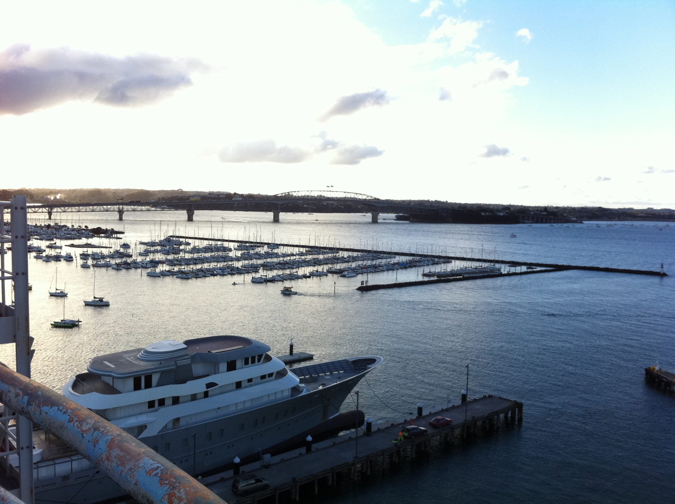
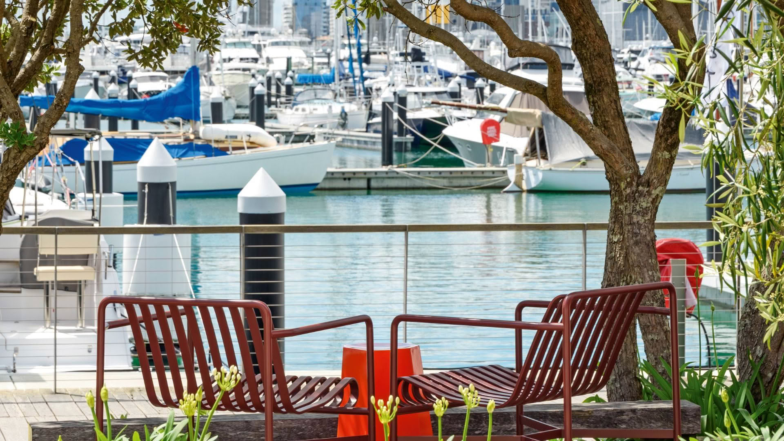
Completed in 2011, Karanga Plaza is a landmark waterfront public space and the key gateway between Auckland’s CBD and Wynyard Quarter. Its design reflects the site’s maritime heritage through a series of flexible “hardstand” spaces and strong connections between the land and Waitematā Harbour.
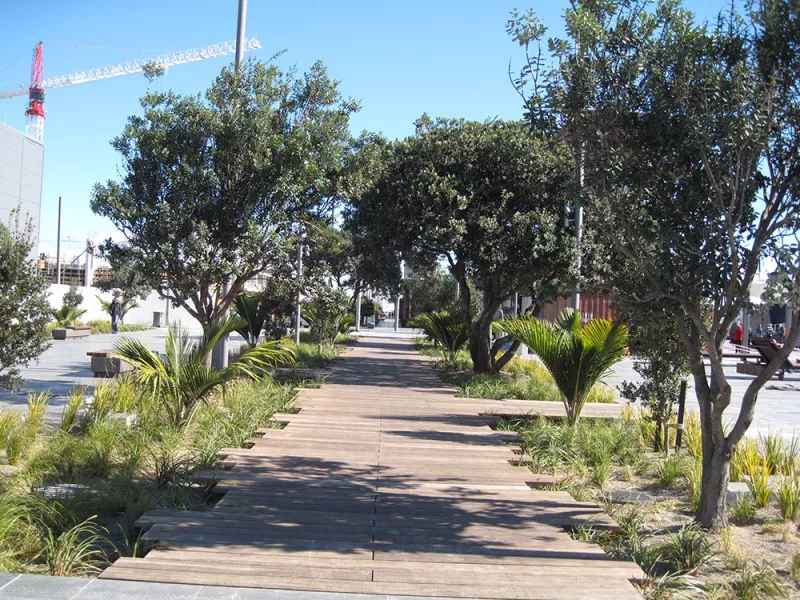
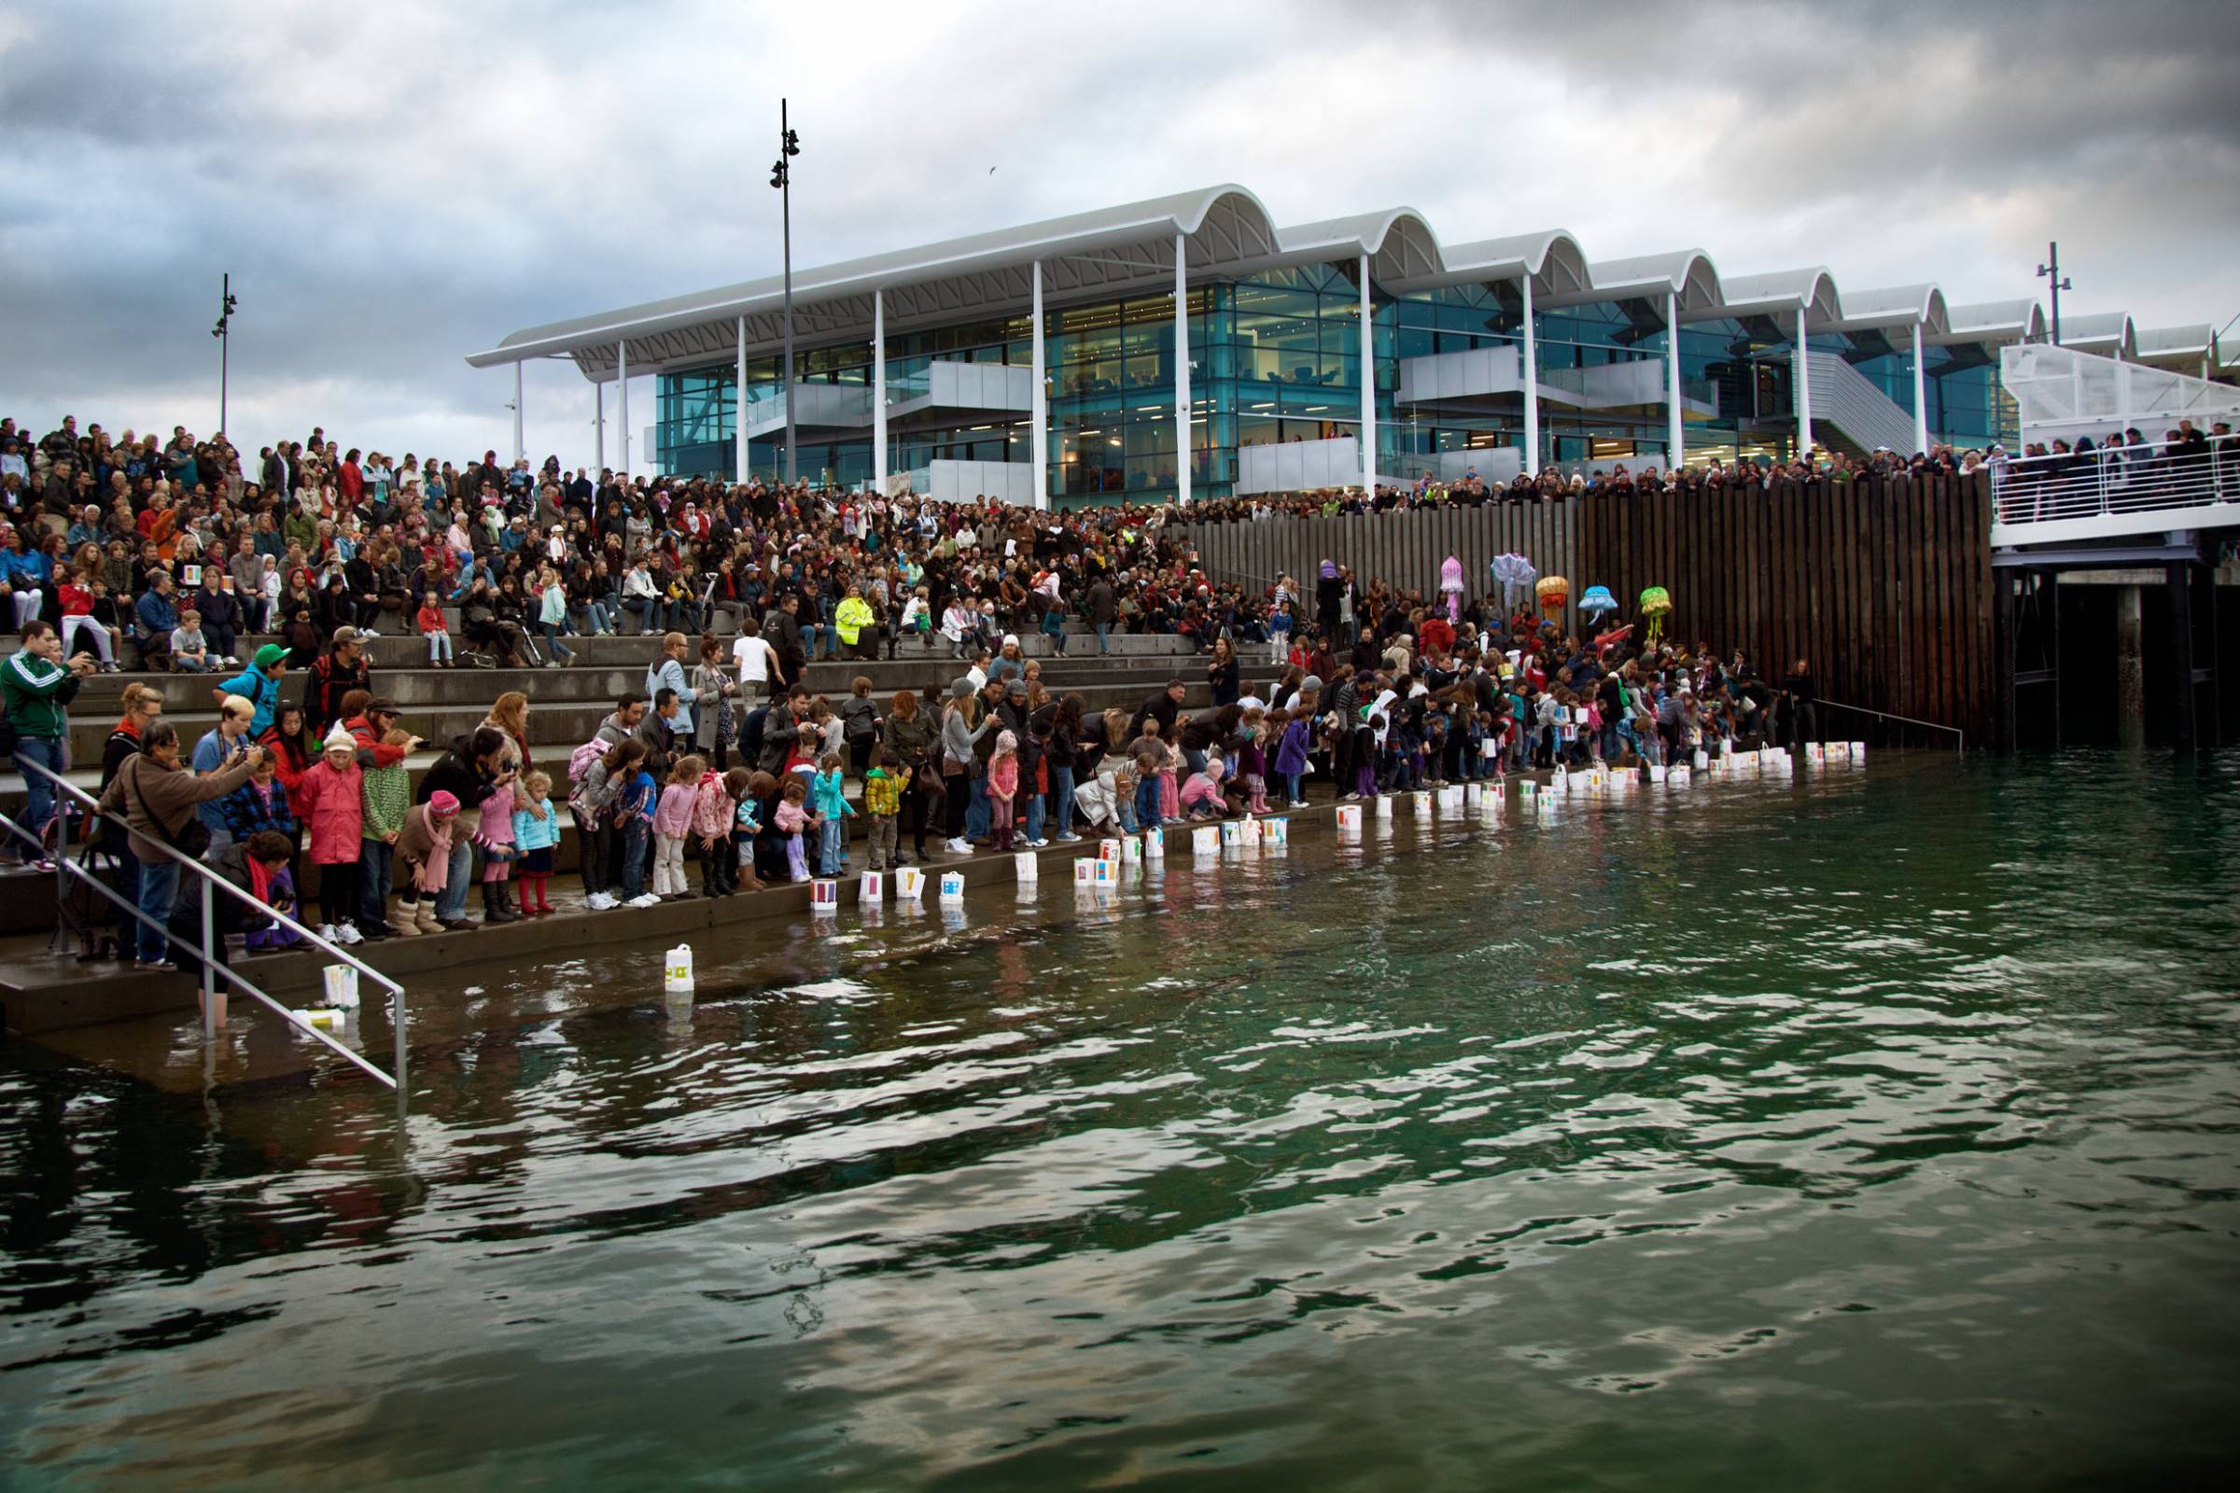
Key features include tidal steps providing direct access to the water, integrated raingardens, a pōhutukawa grove, movable seating and flexible amenities supporting everything from casual gatherings to major public events. The result is a vibrant and adaptable urban space that has helped reconnect Aucklanders with the waterfront and played an important role in the wider regeneration of Wynyard Quarter.
Previous Practice Project
- Wynyard Quarter, Auckland
- 2011
- Award NZ Institute of Landscape Architects Award (2013)
- NZIA New Zealand Architecture Award – Planning and Urban Design (2013)
- NZILA ‘Pride of Place’ Landscape Architecture, Distinction Award – Urban Design (2013)
- NZIA Auckland Architecture Award – Planning and Urban Design (2012)
- Hawkins